The Community

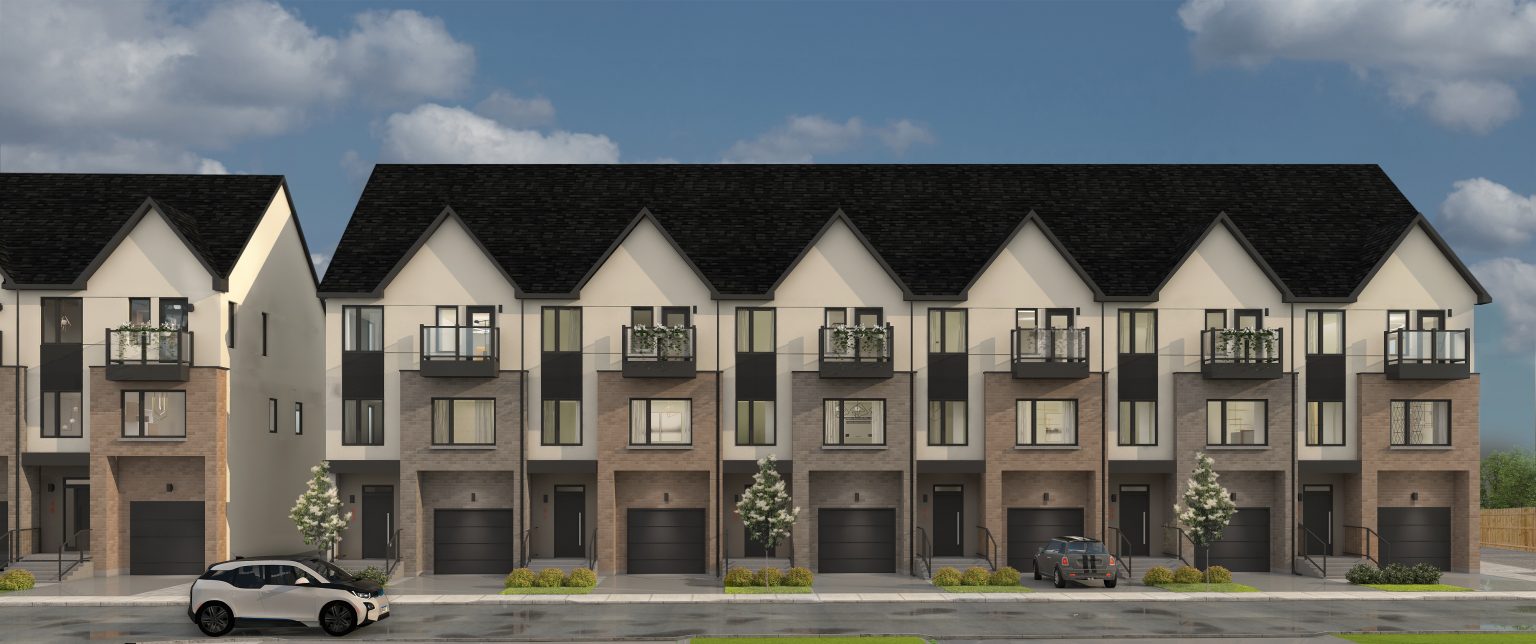
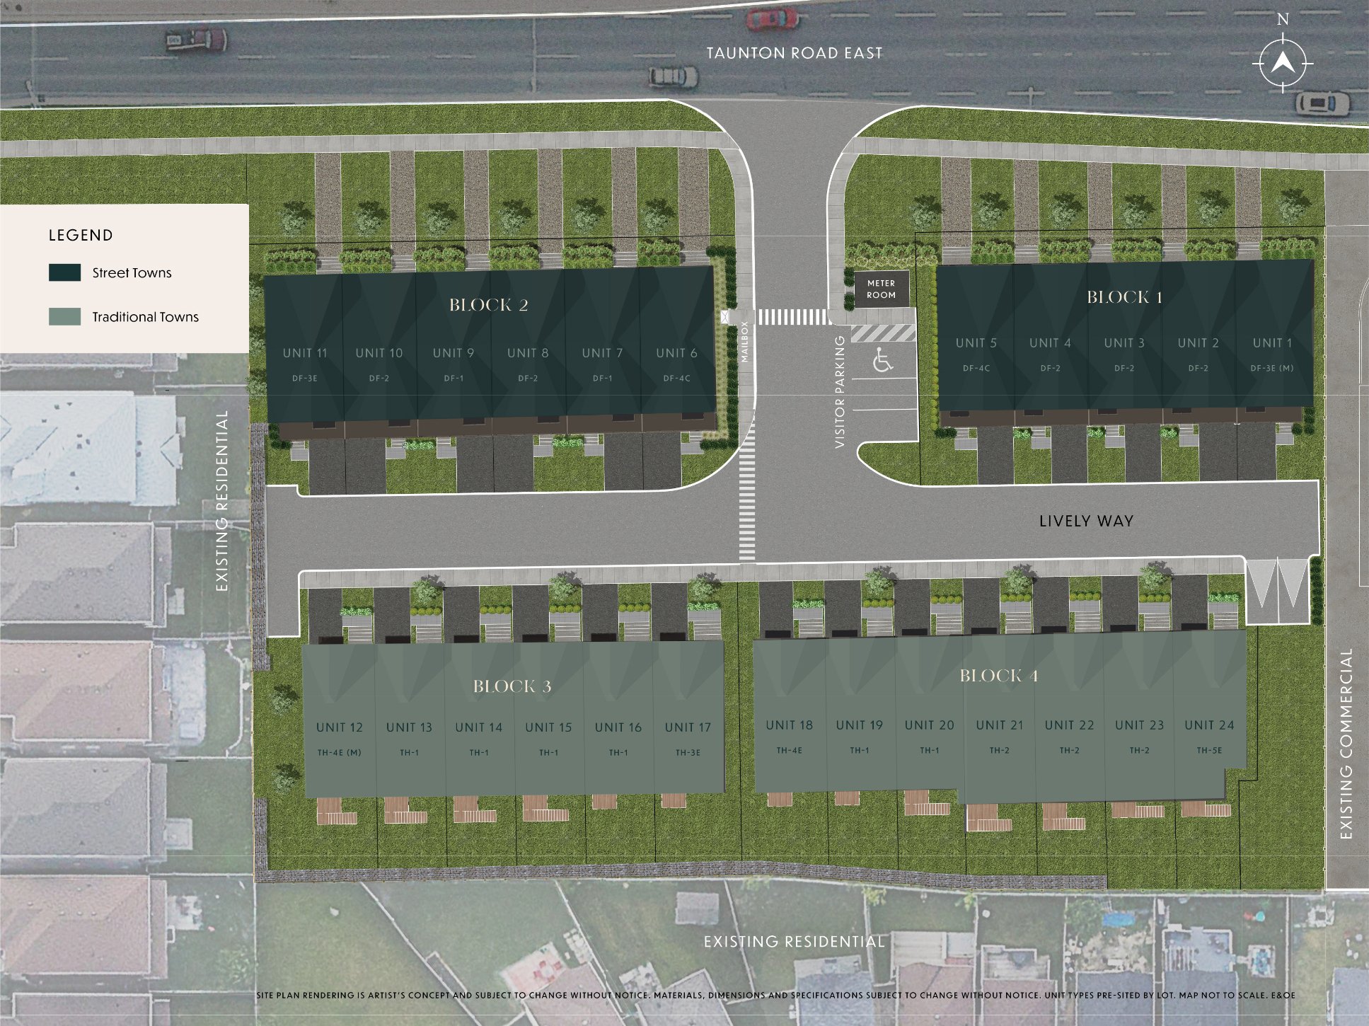
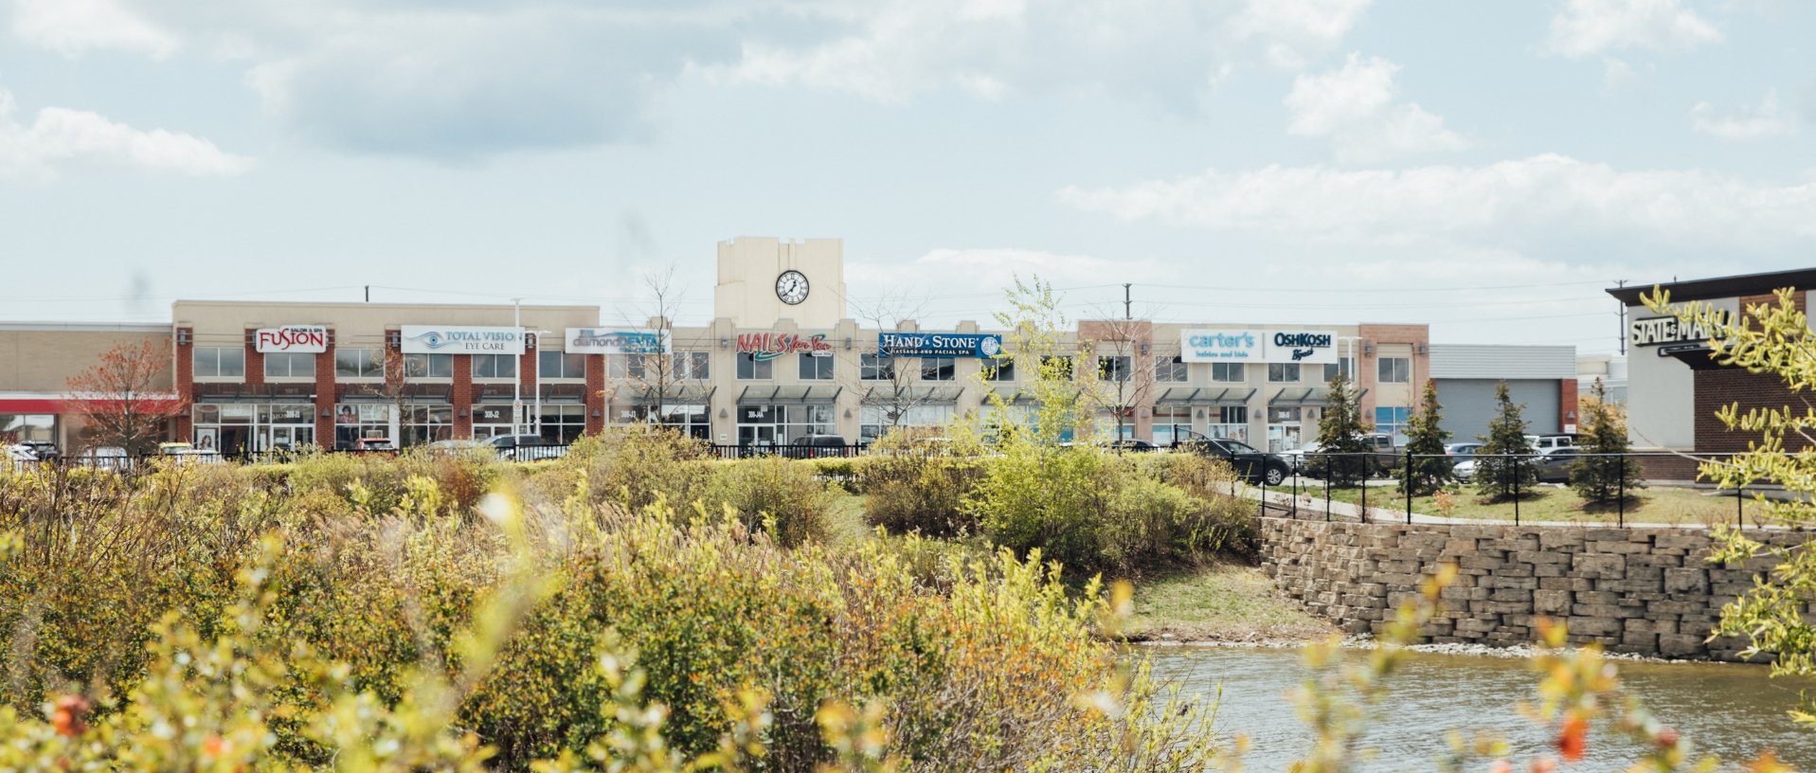
Set among the scenic hills and mature trees of 75 acres of reserved greenspace, a limited collection of 38 contemporary towns sit elevated, overlooking the picturesque view of the Oak Ridges Moraine. Be one with nature, minutes away from urban conveniences yet rooted in the heart of breathtaking natural beauty.
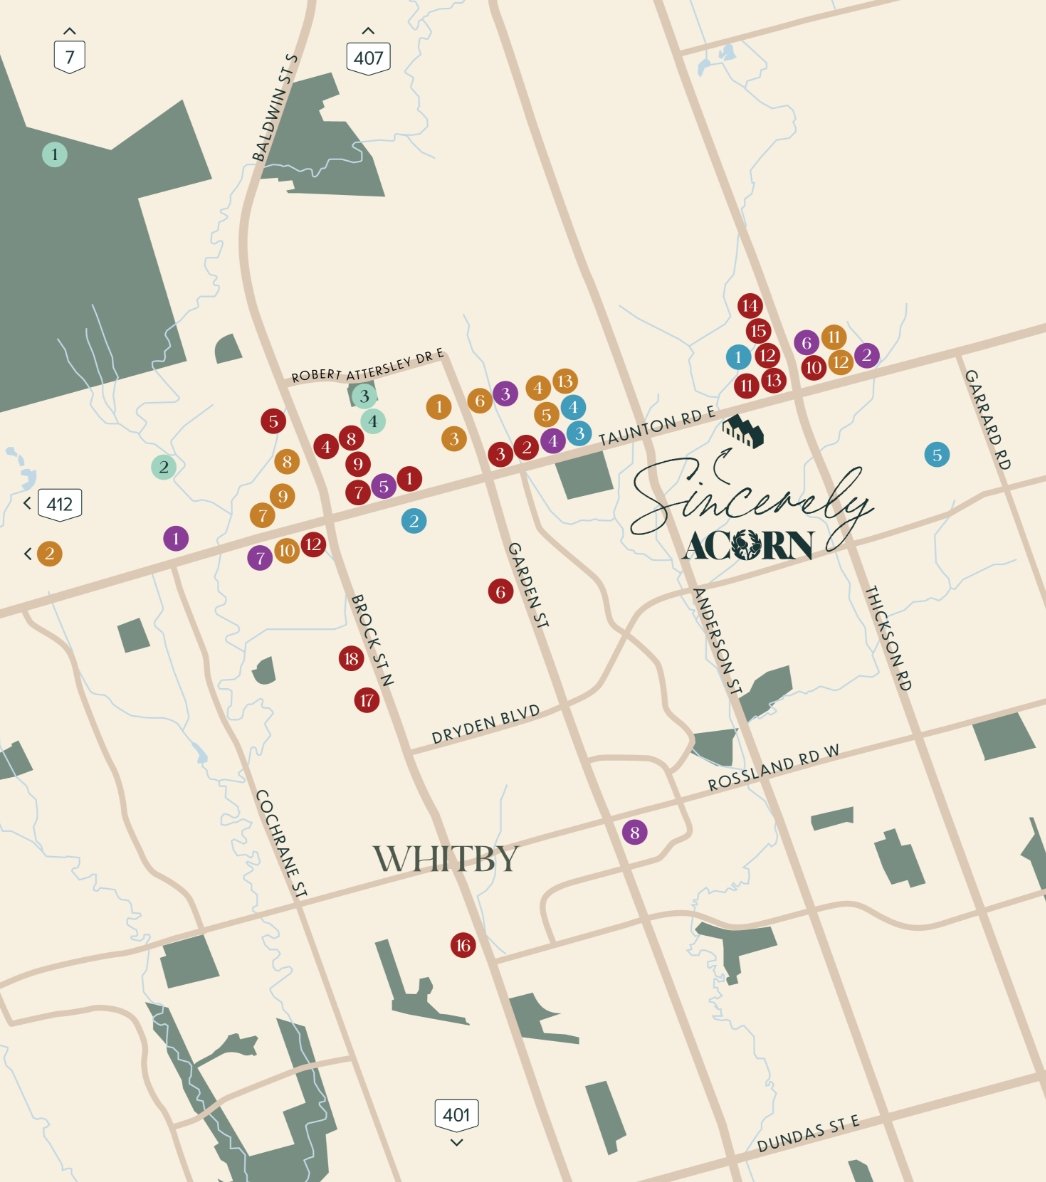
Amenity Map
Shops
- The Home Depot
- Stroud Farms
- Canadian Tire
- Sport Chek
- Winners
- Farm Boy
- Real Canadian Superstore
- Walmart
- LCBO
- Beer Store
- Metro
- Wine Rack
- Petsmart
Services
- Thermea Spa Village
- Shoppers Drug Mart
- LA Fitness
- CIBC Bank
- RBC Royal Bank
- OrangeTheory Fitness
- BMO Bank of Montreal
- Whitby Public Library
Parks
- Heber Down Conservation Area
- Cullen Central Park
- McKinney Park
- McKinney Centre
Dining
- Swiss Chalet
- State & Main Kitchen & Bar
- Panera Bread
- Menchie's Frozen Yogurt
- East Side Mario's
- A Tavola Bistro
- Boston Pizza
- Symposium Cafe Restaurant
- COBS Bread Bakery
- Tim Hortons
- Starbucks
- Eggsmart
- Philthy Philly's
- Chuck's Roadhouse Bar & Grill
- Melt
- The Brock House
- Chatterpaul's Restaurant
- Bella Notte Ristorante
Schools
- Helping Hands Daycare
- Whitby Montessori & Elementary School
- Schoolhouse Playcare Centres
- Sinclaire Secondary School
- Robert Munsch Public School


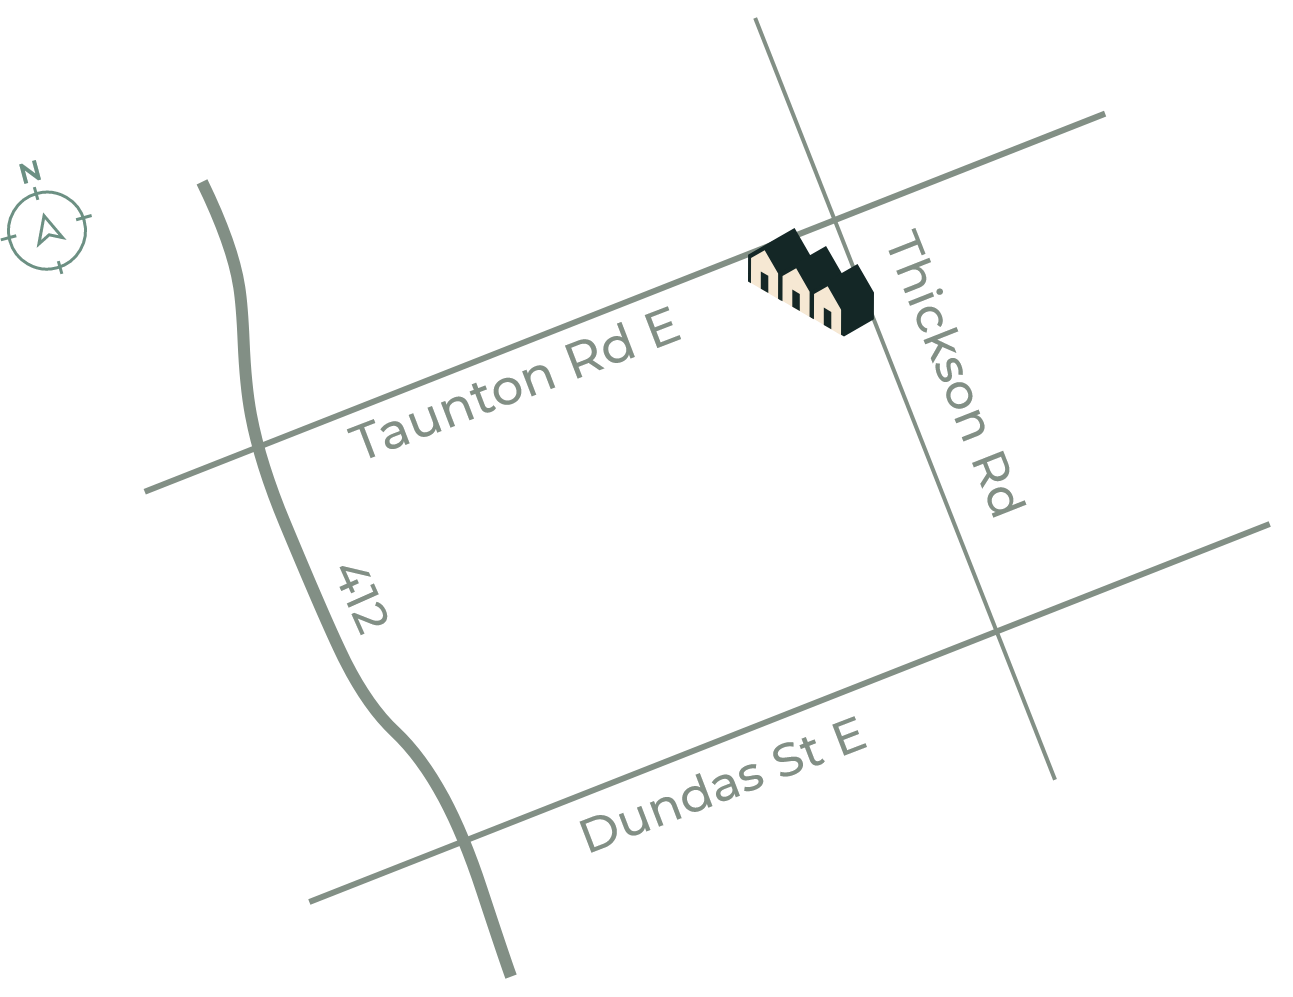
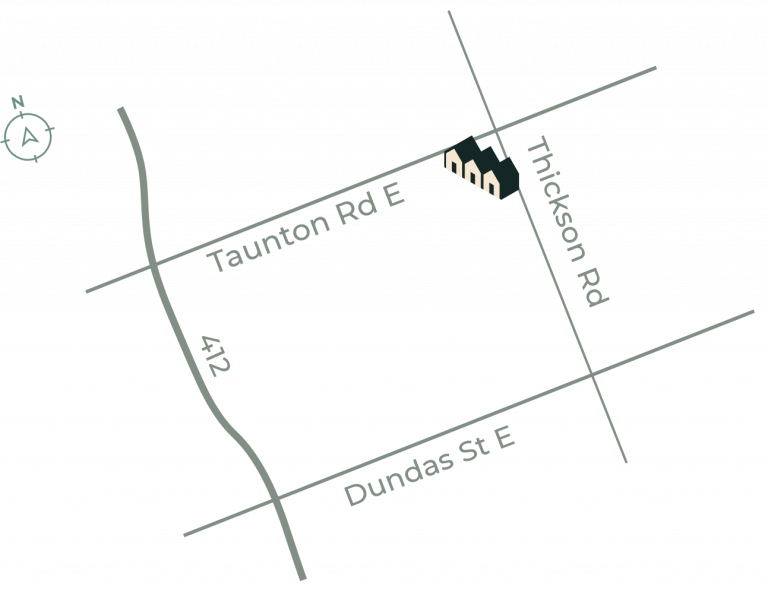
COMMUNITY LOCATION
ADDRESS
665 Taunton Rd E, Whitby, ON
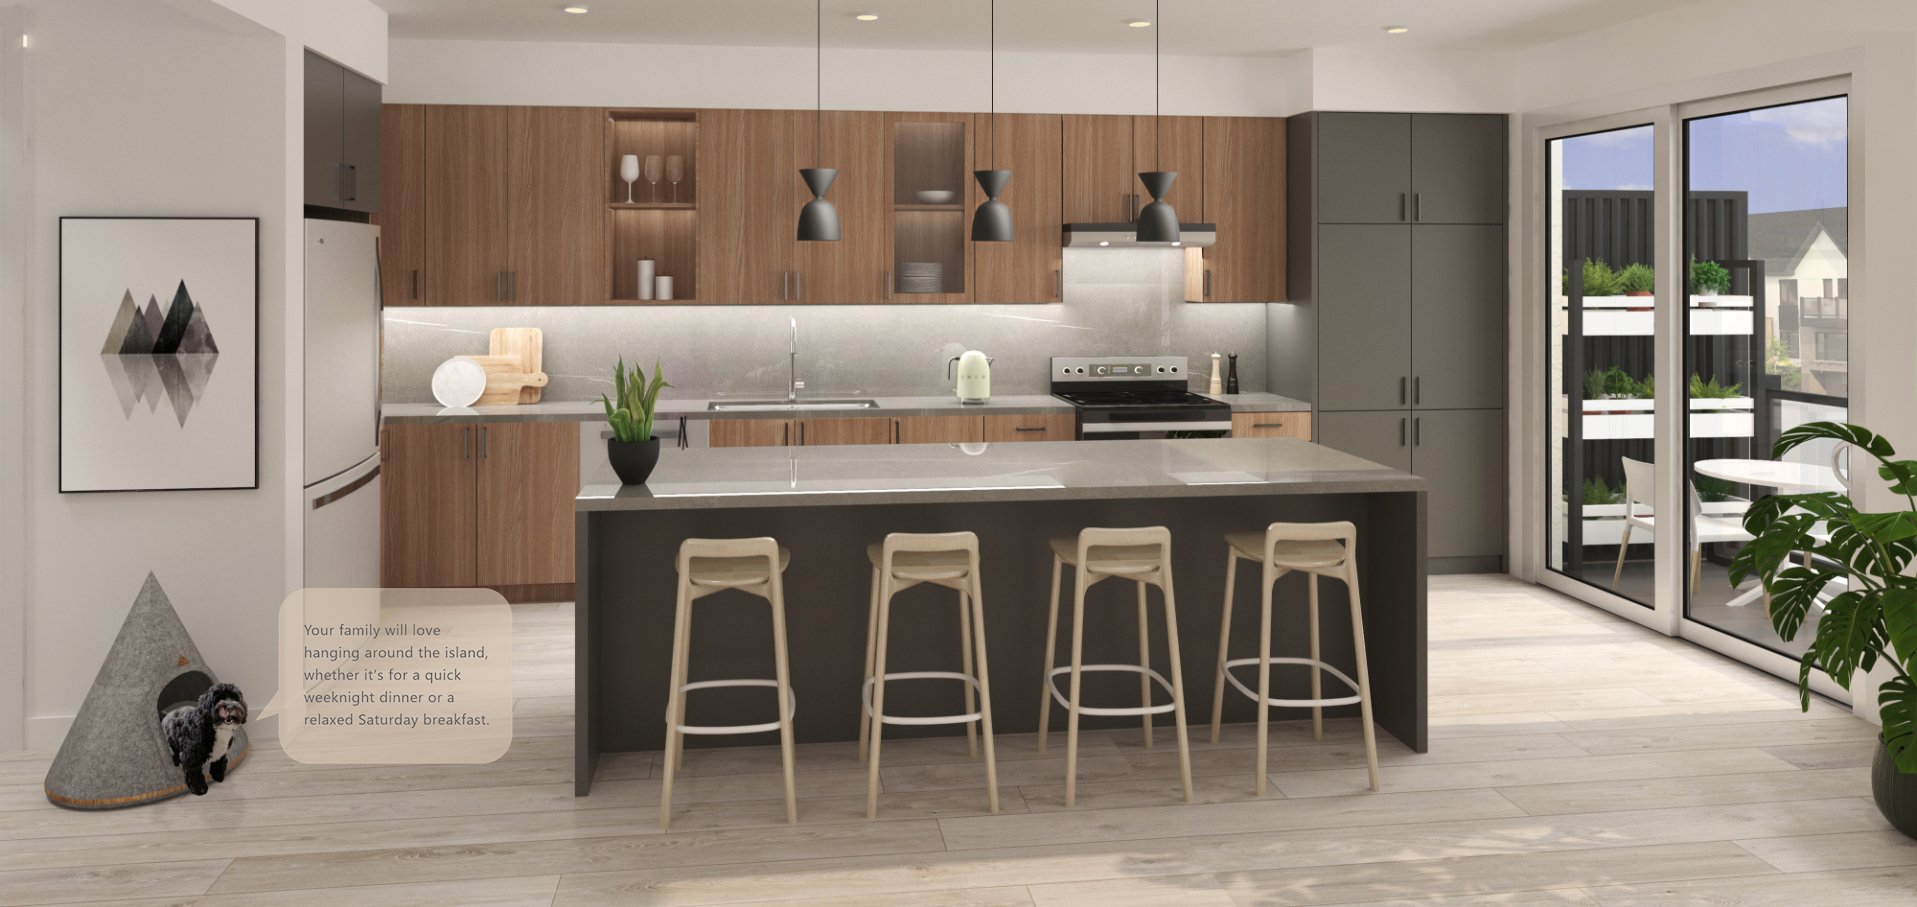
The builder shall have the right to substitute other products and materials for those listed in the specifications provided that the substituted products and materials are of the quality equal to or better than the products and materials so listed and provided. Floors and specific finishes will depend on the builder’s package as selected. All specifications, dimensions and materials are subject to change without notice. Rendering is artist’s impression. E.&.O.E.
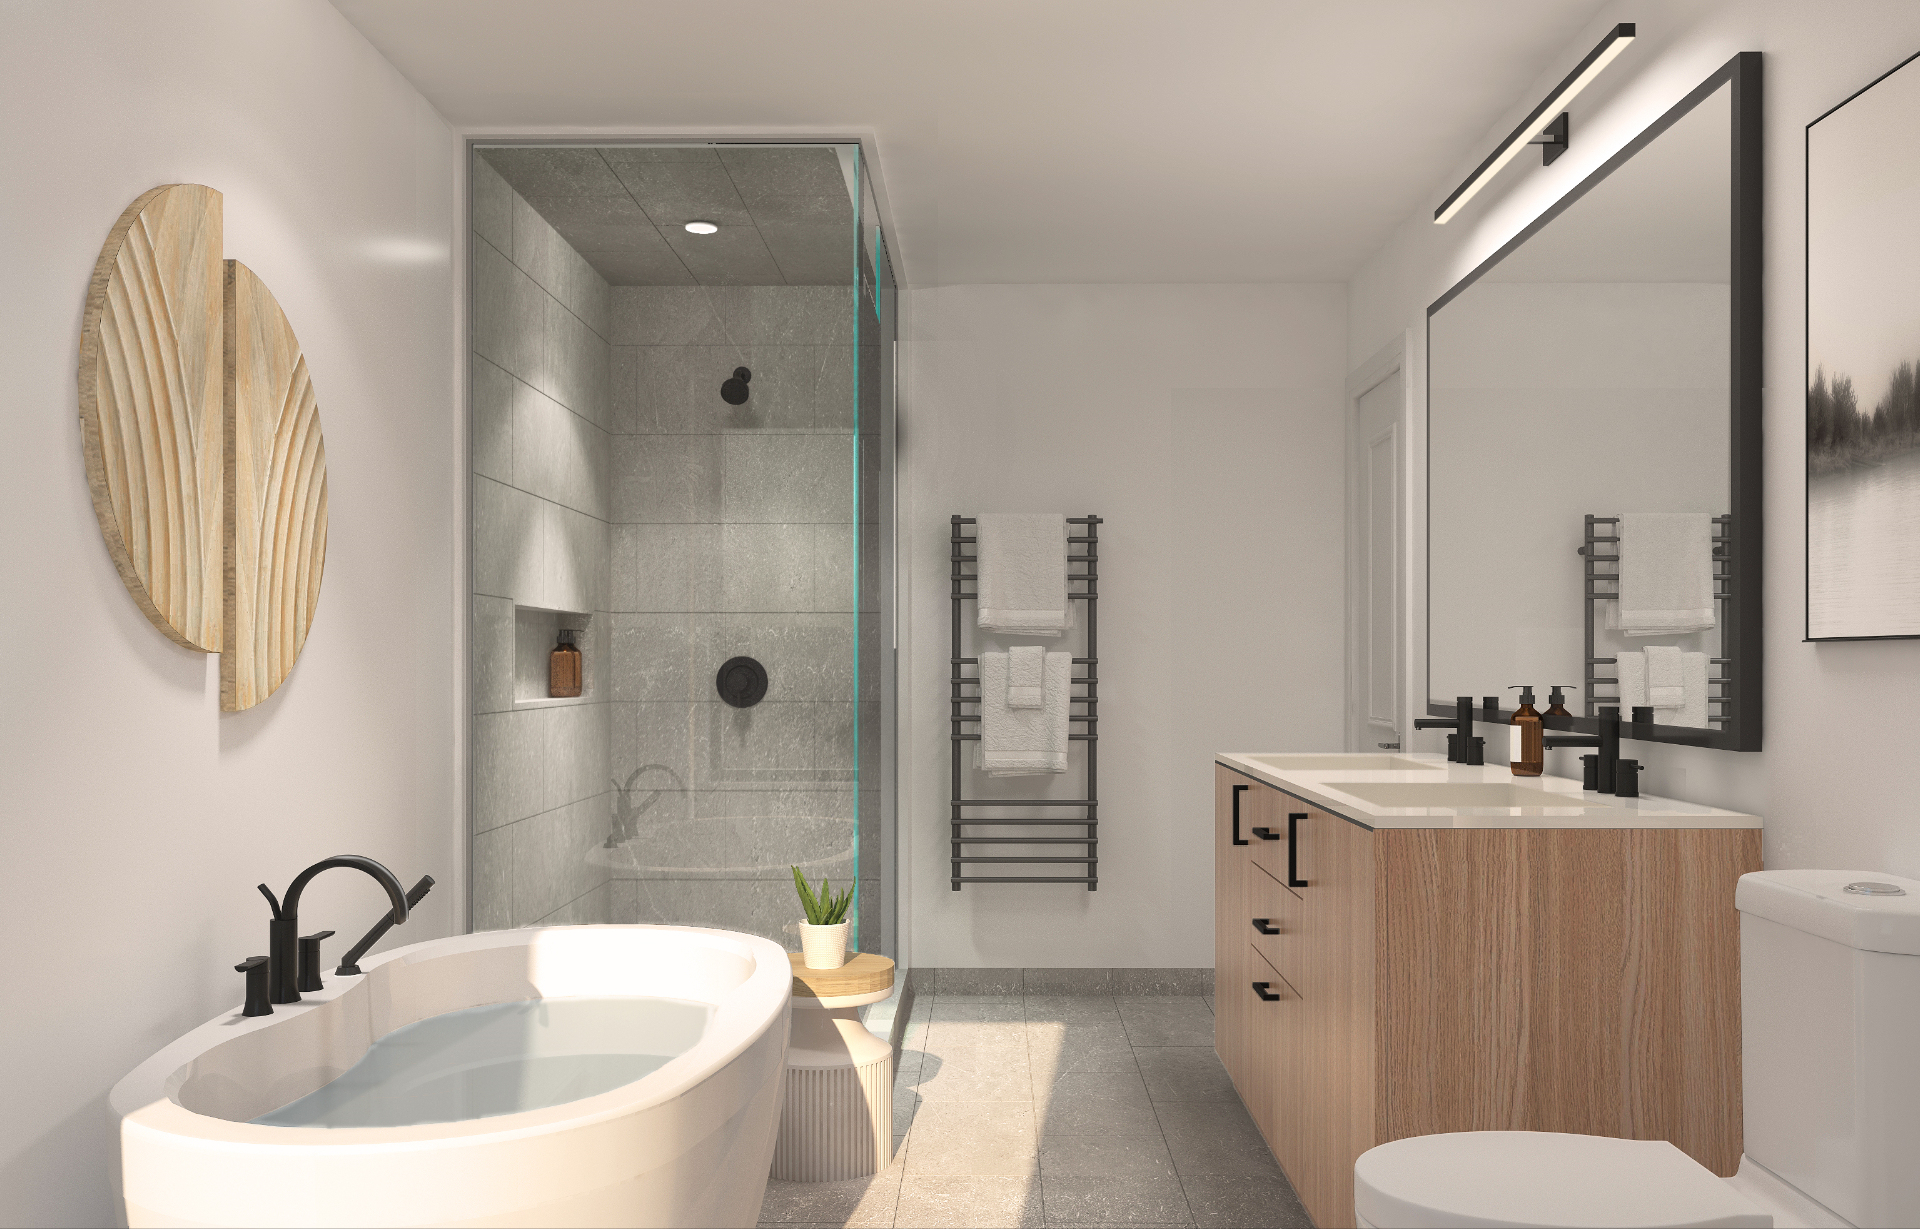
The builder shall have the right to substitute other products and materials for those listed in the specifications provided that the substituted products and materials are of the quality equal to or better than the products and materials so listed and provided. Floors and specific finishes will depend on the builder’s package as selected. All specifications, dimensions and materials are subject to change without notice. Rendering is artist’s impression. E.&.O.E.
FEATURES & FINISHES
GENERAL
- Energy Star® qualified home
- Central air conditioning
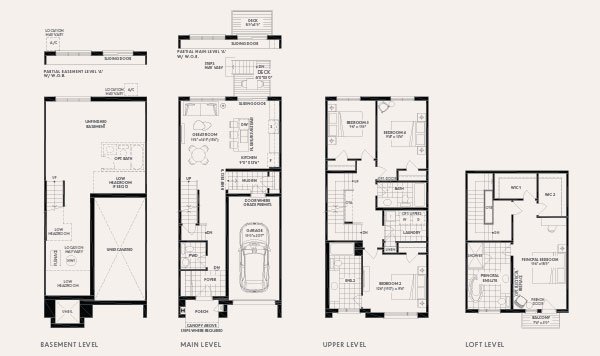
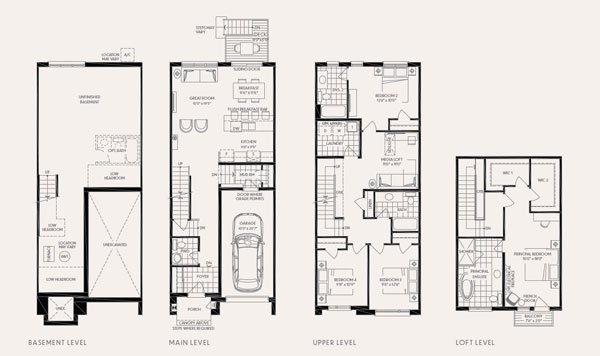
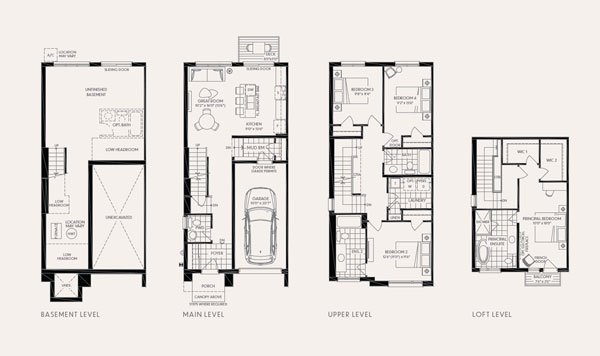
- Freestanding tub in principal ensuite*
- Private balcony at principal bedroom*
- Natural finish oak stairs
- Smooth finished ceiling on main level
- Energy Star® qualified ERV
- Energy Star® LED lighting
- Insulated prefinished metal garage overhead doors*
STREET TOWNHOMES
- Wide, bevel-edge laminate plank flooring in Red Oak Natural on main level and ground level
- Private rear balcony above garage*
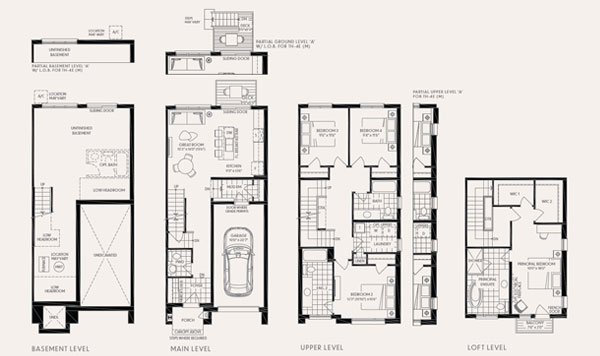
- Family Room on Ground Level*
TRADITIONAL TOWNHOMES
- Wide, bevel-edge laminate plank flooring in Red Oak Natural on main level
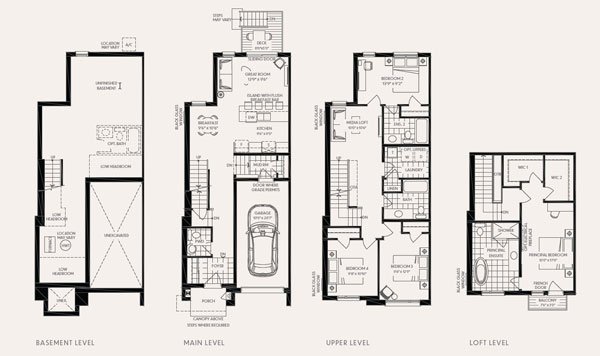
- Dedicated level for the principal bedroom and ensuite*
- Dual walk in closets in principal bedroom*
- Laundry on upper level*
- Private backyard and rear deck (deck condition)*
*As per plan. The builder shall have the right to substitute other products and materials for those listed in the specifications provided that the substituted products and materials are of the quality equal to or better than the products and materials so listed and provided. Floors and specific finishes will depend on the builder’s package as selected. All specifications, dimensions and materials are subject to change without notice. Rendering is artist’s impression. E.&.O.E.